Leave a Message

Thank you for your message. We will be in touch with you shortly.

80 Taconic Ave, 8
80 Taconic Ave, 8
80 Taconic Ave, 8
80 Taconic Ave, 8
80 Taconic Ave, 8
80 Taconic Ave, 8
80 Taconic Ave, 8
80 Taconic Ave, 8
80 Taconic Ave, 8
80 Taconic Ave, 8
80 Taconic Ave, 8
80 Taconic Ave, 8
80 Taconic Ave, 8
80 Taconic Ave, 8
80 Taconic Ave, 8
80 Taconic Ave, 8
80 Taconic Ave, 8
80 Taconic Ave, 8
80 Taconic Ave, 8
80 Taconic Ave, 8
80 Taconic Ave, 8
80 Taconic Ave, 8
80 Taconic Ave, 8
80 Taconic Ave, 8
80 Taconic Ave, 8
80 Taconic Ave, 8
80 Taconic Ave, 8
80 Taconic Ave, 8
80 Taconic Ave, 8
80 Taconic Ave, 8
80 Taconic Ave, 8
80 Taconic Ave, 8
80 Taconic Ave, 8
80 Taconic Ave, 8
SEE ALL PHOTOS
80 Taconic Ave, 8
80 Taconic Ave, 8
80 Taconic Ave, 8
80 Taconic Ave, 8
80 Taconic Ave, 8
80 Taconic Ave, 8
80 Taconic Ave, 8
80 Taconic Ave, 8
80 Taconic Ave, 8
80 Taconic Ave, 8
80 Taconic Ave, 8
80 Taconic Ave, 8
80 Taconic Ave, 8
80 Taconic Ave, 8
80 Taconic Ave, 8
80 Taconic Ave, 8
80 Taconic Ave, 8
80 Taconic Ave, 8
80 Taconic Ave, 8
80 Taconic Ave, 8
80 Taconic Ave, 8
80 Taconic Ave, 8
80 Taconic Ave, 8
80 Taconic Ave, 8
80 Taconic Ave, 8
80 Taconic Ave, 8
80 Taconic Ave, 8
80 Taconic Ave, 8
80 Taconic Ave, 8
80 Taconic Ave, 8
80 Taconic Ave, 8
80 Taconic Ave, 8
80 Taconic Ave, 8
80 Taconic Ave, 8
Courtesy of LANCE VERMEULEN RE, INC, Claudia Laslie Listing Contact: 413-637-0006 
Sold

80 Taconic Ave, 8

80 Taconic Ave, 8, Great Barrington, MA 01230

$647,000
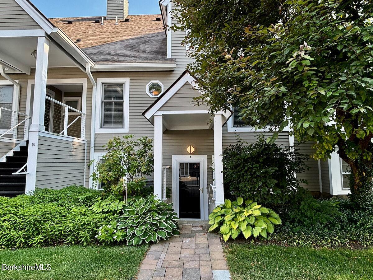
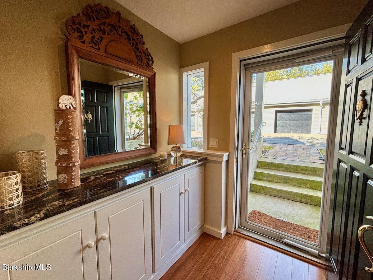
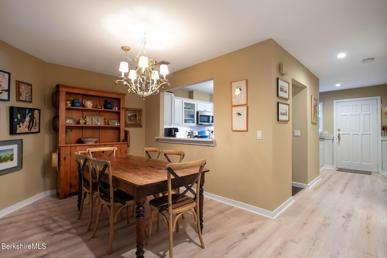
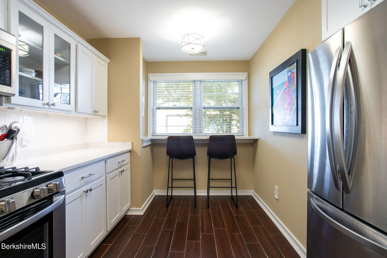
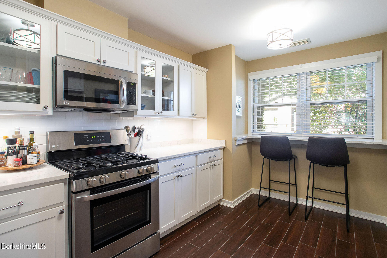
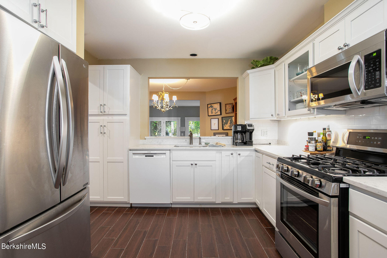
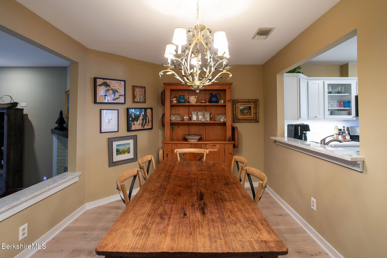
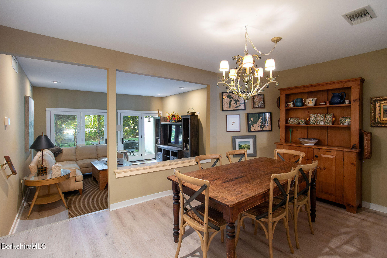
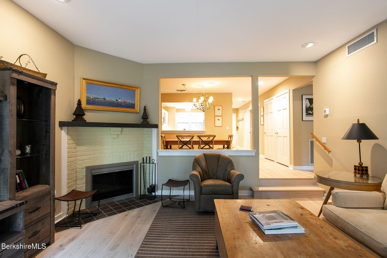
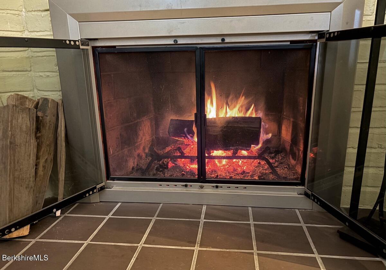
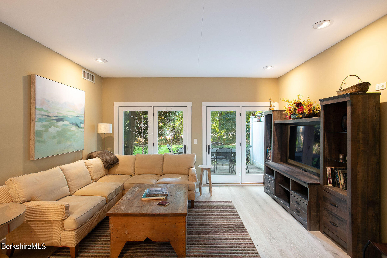
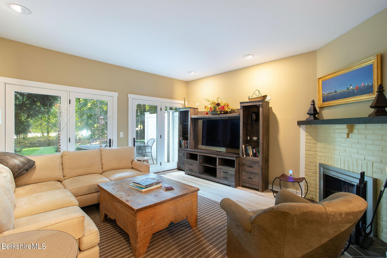
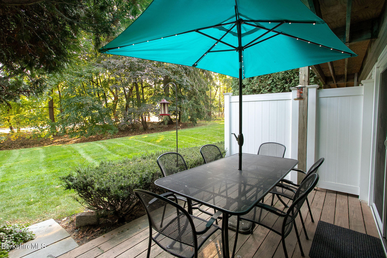
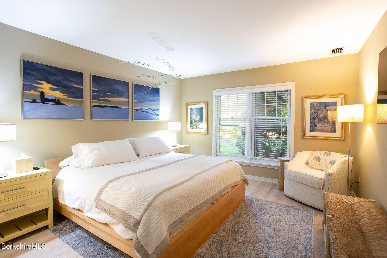
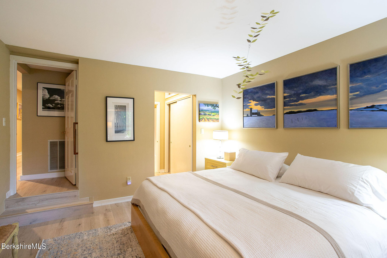
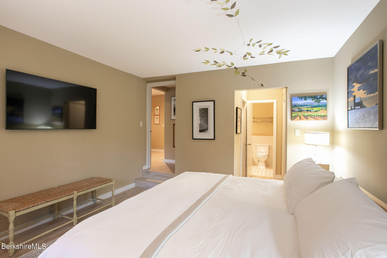
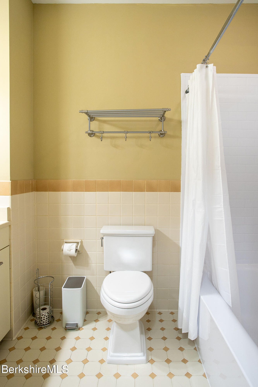
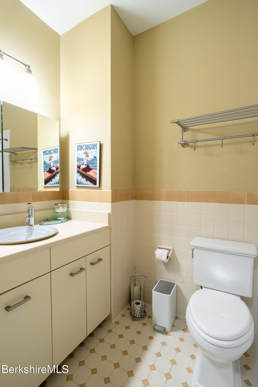
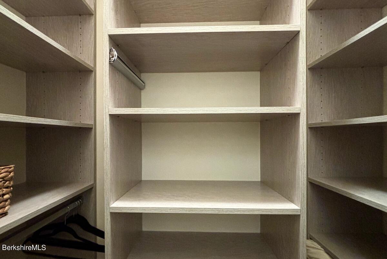
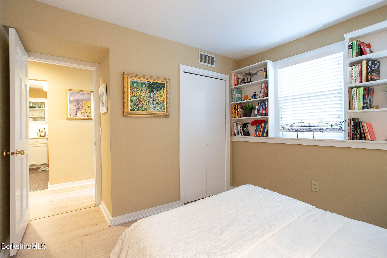
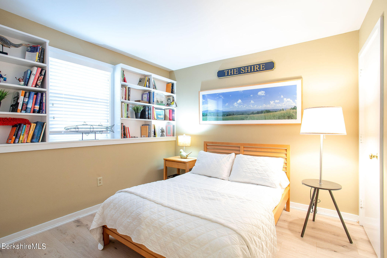
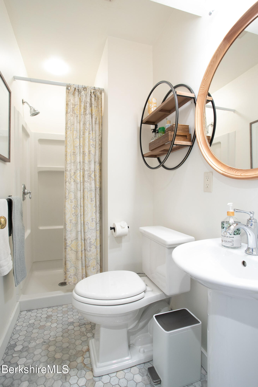
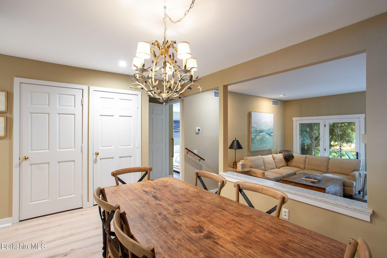
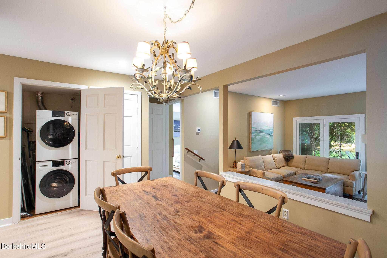
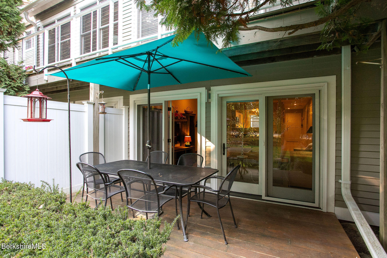
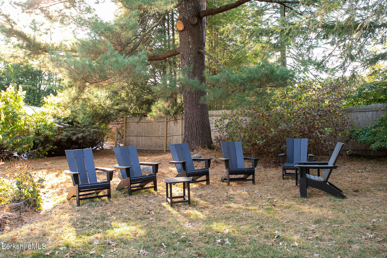
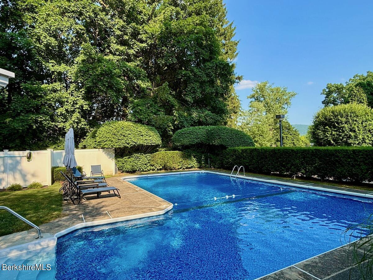
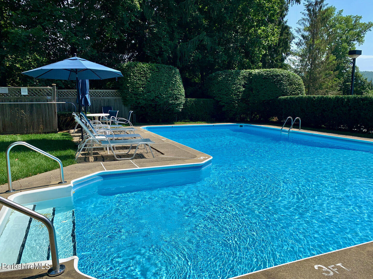
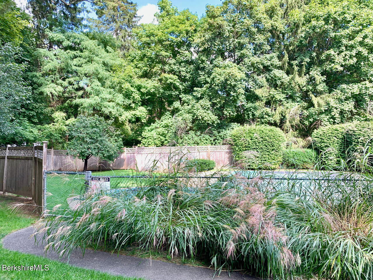
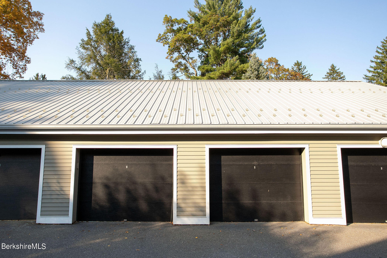
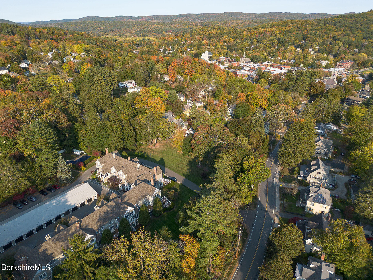
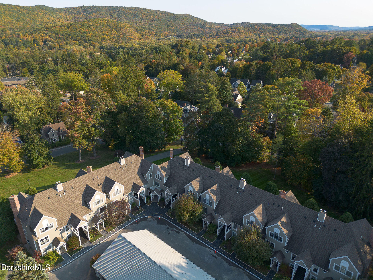
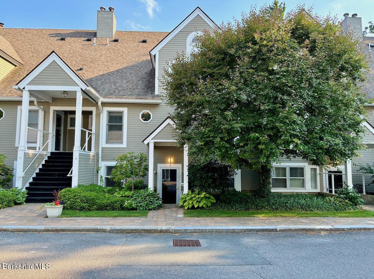
The Oakwood #8 is a beautifully updated ground floor, one-level unit. Step down to access the foyer which is large, organized and welcoming. The kitchen has loads of storage, 5-burner gas range, all new appliances + cute bar seating. The ample dining room makes for easy entertaining. Step down to the spacious living room w/ wood-burning fireplace and a sliding door to your own private patio. The primary bedroom is big enough for a king bed, has a walk in closet + extra storage and an ensuite full bathroom. The 2nd bedroom has its own dedicated full bathroom with walk-in shower. A stacked laundry unit is just off the kitchen. Each unit has its own garage stall, and use of the community pool and outdoor seating. Easy access to town. HOA fees are $1250 quarterly + $1000 each November

2
beds

2
baths

1,308 Sq.Ft. LIVING AREA

Michael Linden

Michael Linden

Features & Amenities

Interior

  • total bedrooms2
  • Total bathrooms2
  • full bathrooms2
  • Laundry room In Unit
  • Flooring Ceramic Tile, Laminate
  • APPLIANCES Dishwasher, Dryer, Microwave, Range, Refrigerator, Washer
  • other interior Features Stone Countertop, Cable Avail, Central A/C, Fireplace(s), Walk-In Closet(s)

Area & Lot

  • Status Sold
  • Living Area1,308 Sq.Ft.
  • MLS® ID244802
  • TypeCondo
  • YEAR BUILT1985
  • Architecture StylesMulti-Level
  • Water FrontageClose to Water
  • View DescriptionScenic
  • Elementary SchoolMuddy Brook Reg.
  • Middle SchoolW.E.B. DuBois Middle School
  • High SchoolMonument Mountain

Exterior

  • STORIES1
  • Garage Space1.0
  • water SourcePublic
  • roofFiberglass, Asphalt
  • parkingGaraged
  • HEAT TYPENat Gas, Forced Air
  • sewerPublic Sewer
  • Disability FeaturesAccessible Bedroom, Accessible Full Bath, 1st Flr Bdrm w/Bath, Handrails
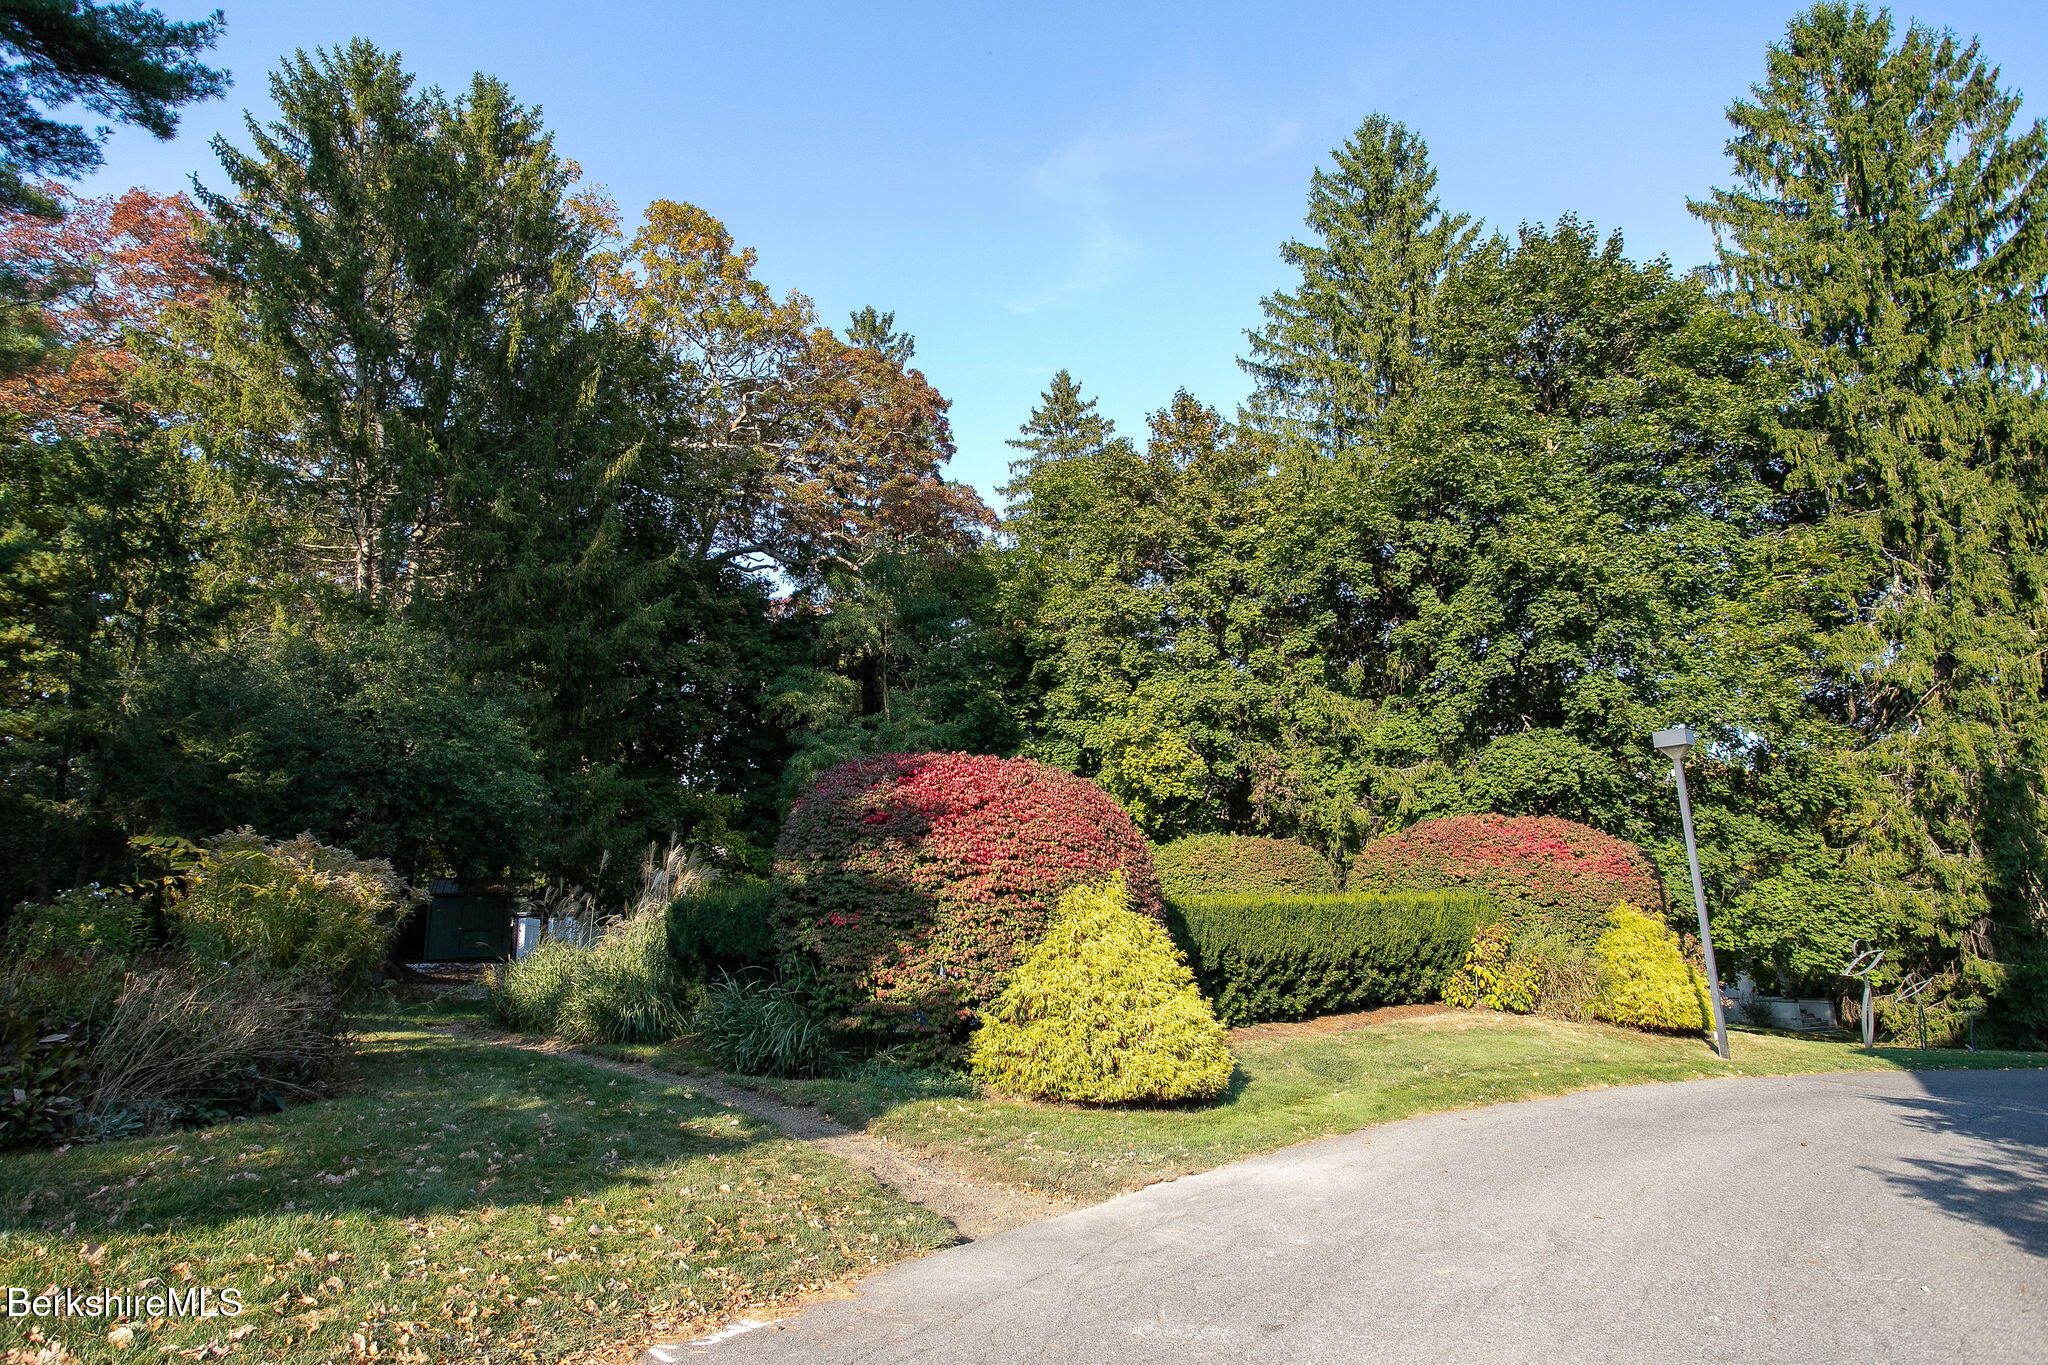
  • other exterior FeaturesPrivate Pool, Patio, Mature Landscaping

Financial

  • Sales Price$647,000
  • Real Estate Tax $6,274/yr

Work With Us

When you want to buy or sell your home in the Berkshires, entrust your purchase to us! We can help you find the right house, bank, builder, school, auto mechanic, attorney, insurance agent, and yes… even the best chocolatier or sommelier!

Follow Me on Instagram