Leave a Message

Thank you for your message. We will be in touch with you shortly.

11 Sampson Pkwy
11 Sampson Pkwy
11 Sampson Pkwy
11 Sampson Pkwy
11 Sampson Pkwy
11 Sampson Pkwy
11 Sampson Pkwy
11 Sampson Pkwy
11 Sampson Pkwy
11 Sampson Pkwy
11 Sampson Pkwy
11 Sampson Pkwy
11 Sampson Pkwy
11 Sampson Pkwy
11 Sampson Pkwy
11 Sampson Pkwy
11 Sampson Pkwy
11 Sampson Pkwy
11 Sampson Pkwy
11 Sampson Pkwy
11 Sampson Pkwy
11 Sampson Pkwy
11 Sampson Pkwy
11 Sampson Pkwy
11 Sampson Pkwy
11 Sampson Pkwy
11 Sampson Pkwy
11 Sampson Pkwy
11 Sampson Pkwy
11 Sampson Pkwy
11 Sampson Pkwy
SEE ALL PHOTOS
11 Sampson Pkwy
11 Sampson Pkwy
11 Sampson Pkwy
11 Sampson Pkwy
11 Sampson Pkwy
11 Sampson Pkwy
11 Sampson Pkwy
11 Sampson Pkwy
11 Sampson Pkwy
11 Sampson Pkwy
11 Sampson Pkwy
11 Sampson Pkwy
11 Sampson Pkwy
11 Sampson Pkwy
11 Sampson Pkwy
11 Sampson Pkwy
11 Sampson Pkwy
11 Sampson Pkwy
11 Sampson Pkwy
11 Sampson Pkwy
11 Sampson Pkwy
11 Sampson Pkwy
11 Sampson Pkwy
11 Sampson Pkwy
11 Sampson Pkwy
11 Sampson Pkwy
11 Sampson Pkwy
11 Sampson Pkwy
11 Sampson Pkwy
11 Sampson Pkwy
11 Sampson Pkwy
Sold

11 Sampson Pkwy

11 Sampson Pkwy, Pittsfield, MA 01201

$350,000
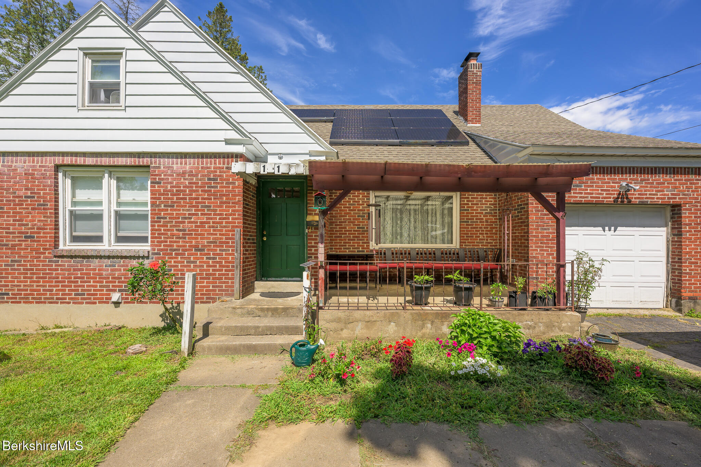
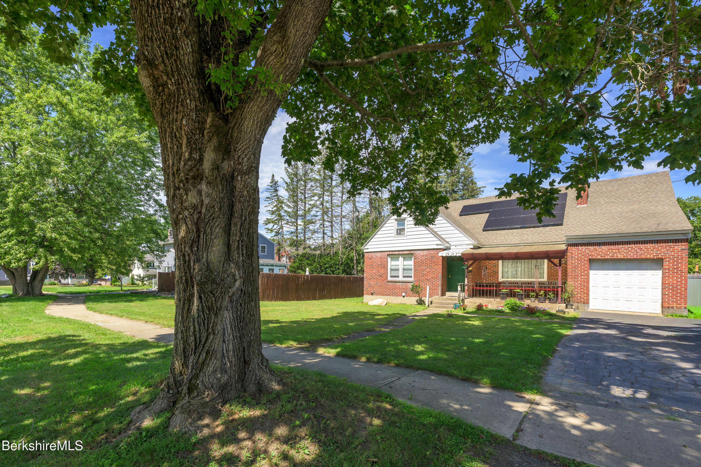
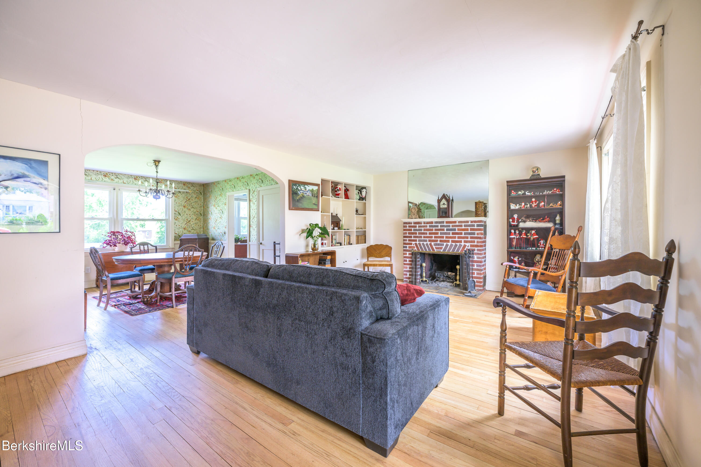
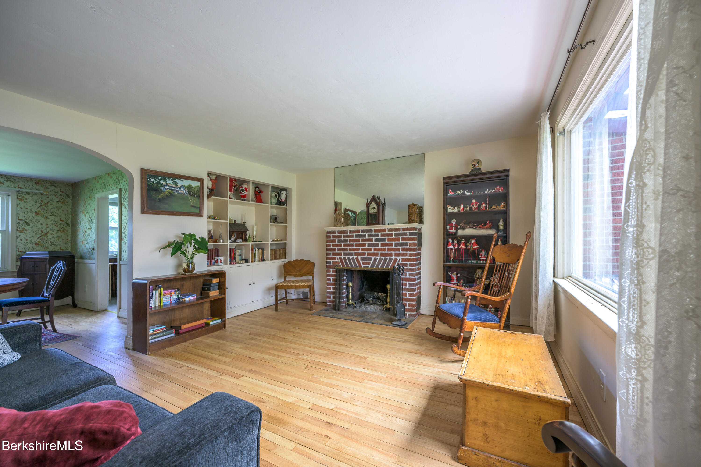
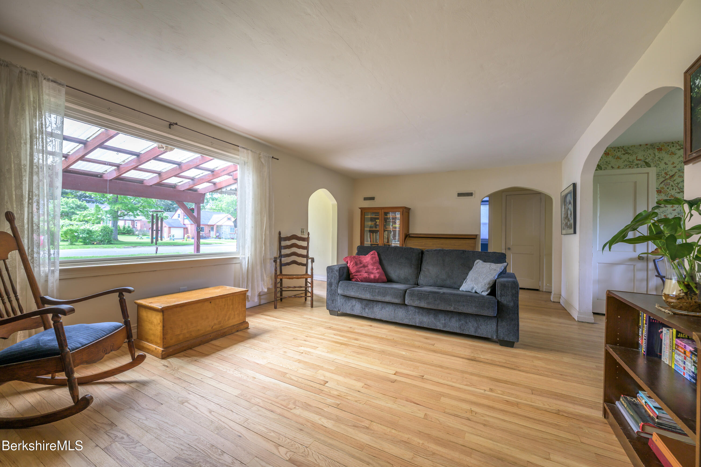
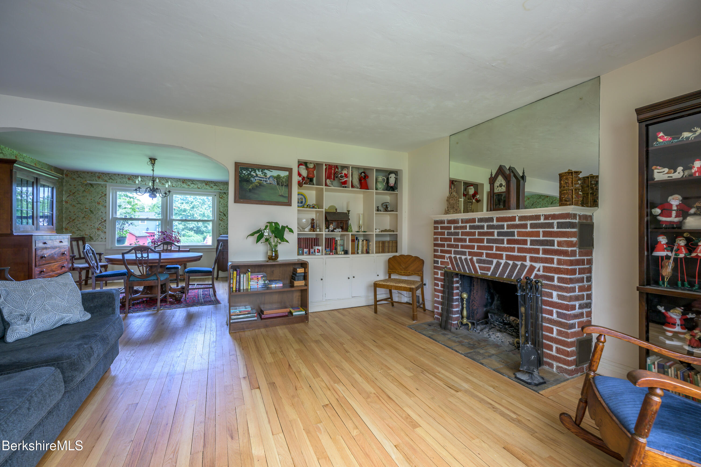
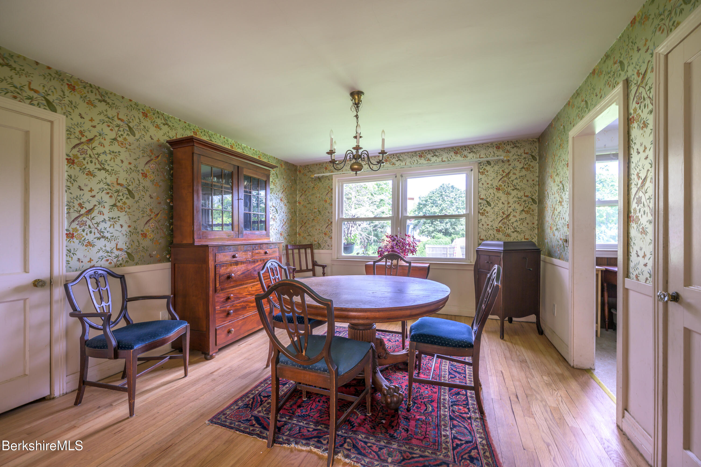
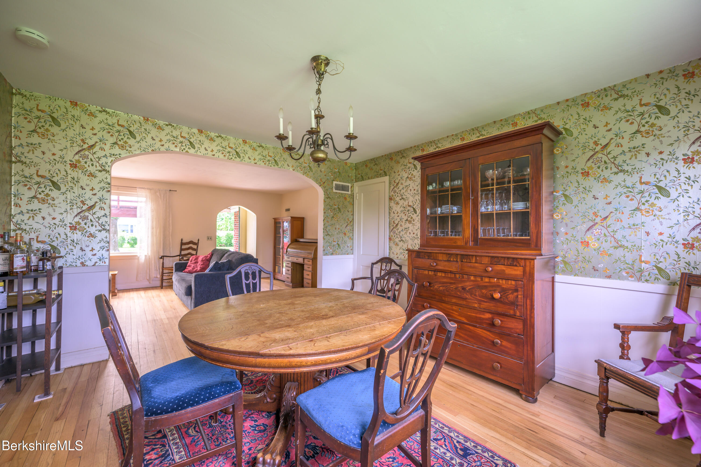
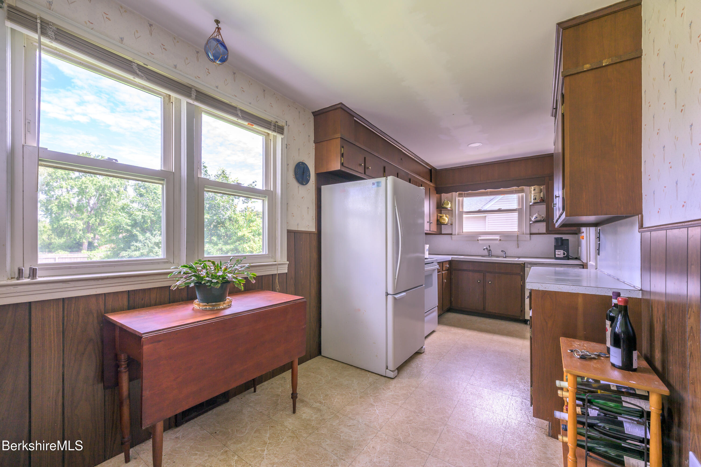
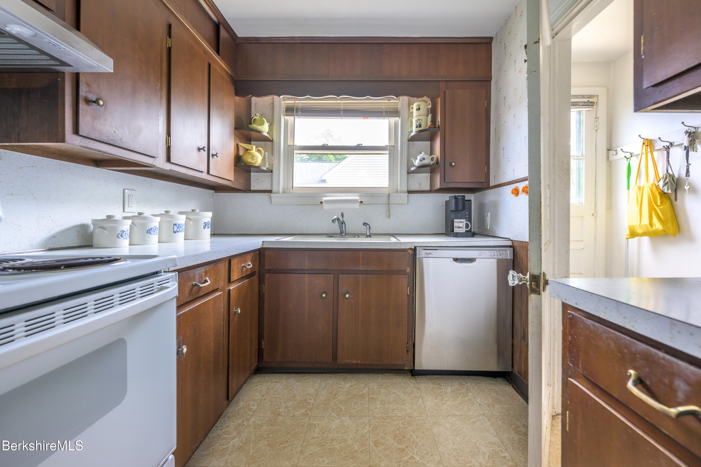
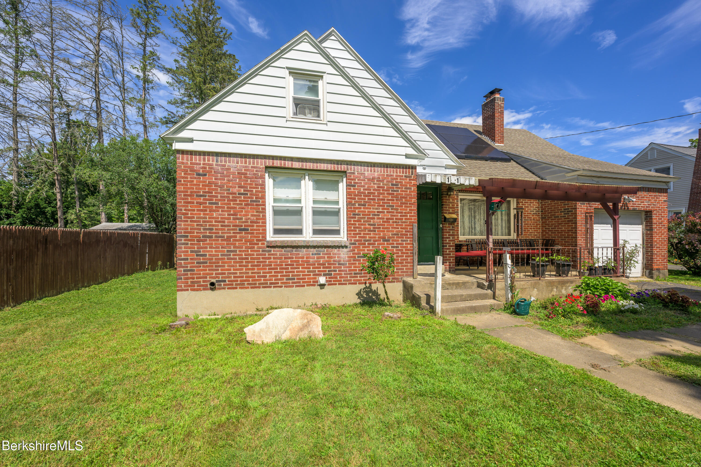
This well-loved Cape-style home has timeless charm in a convenient location just minutes from schools, shopping, and cultural attractions.
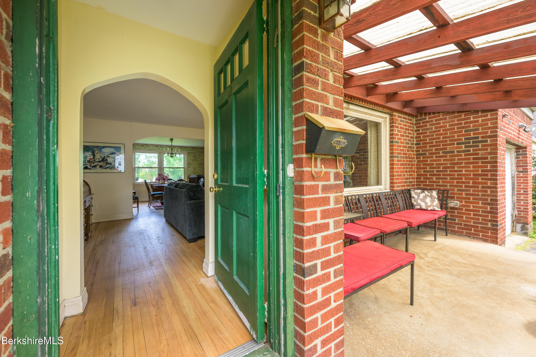
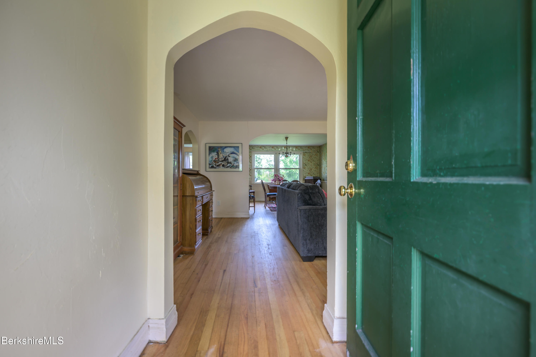
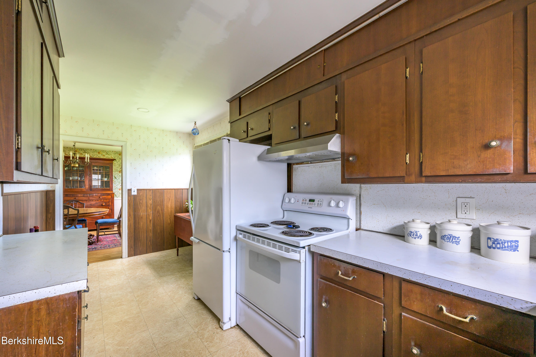
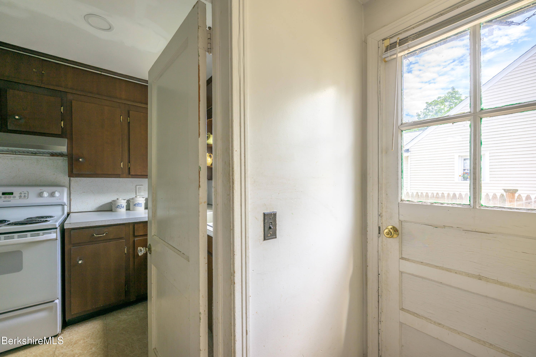
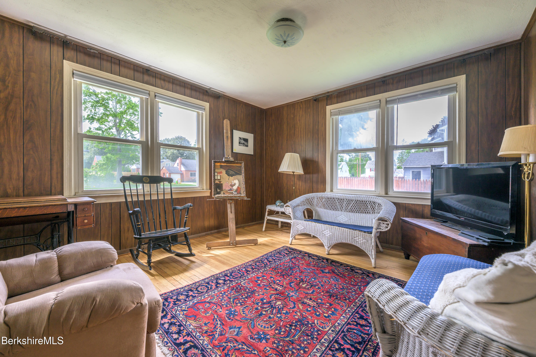
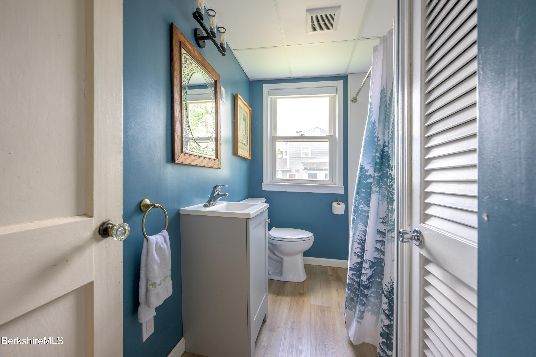
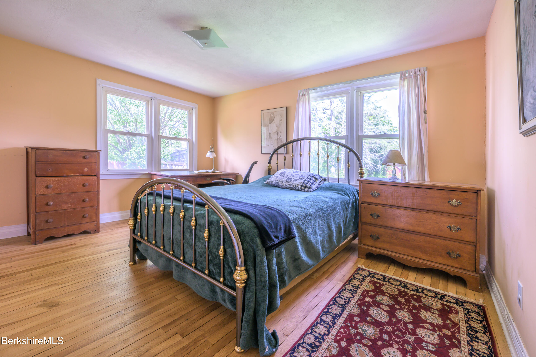
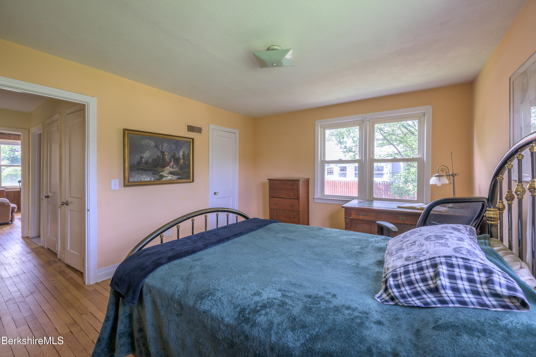
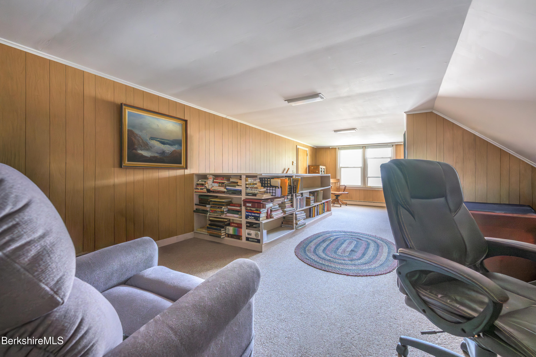
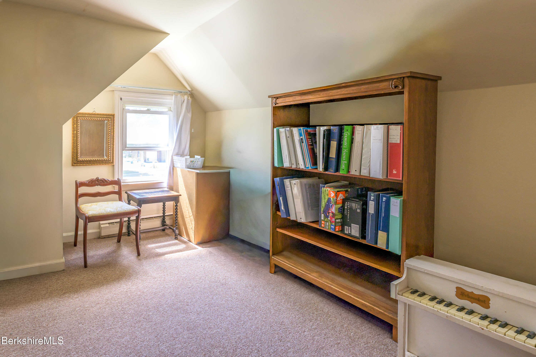
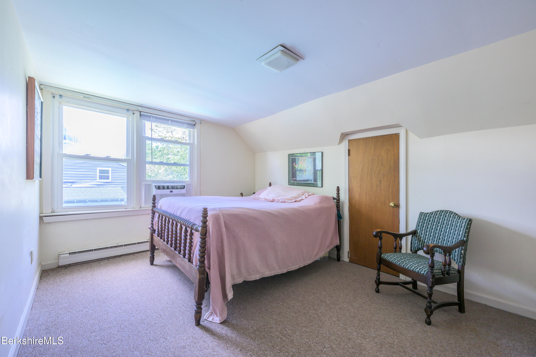
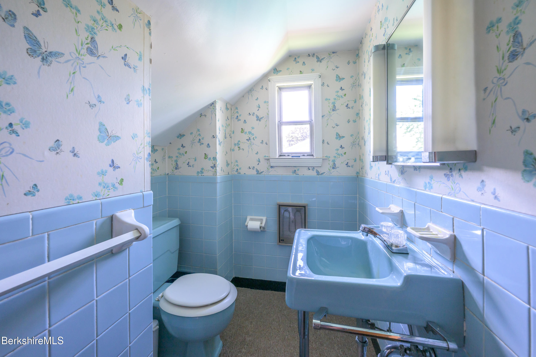
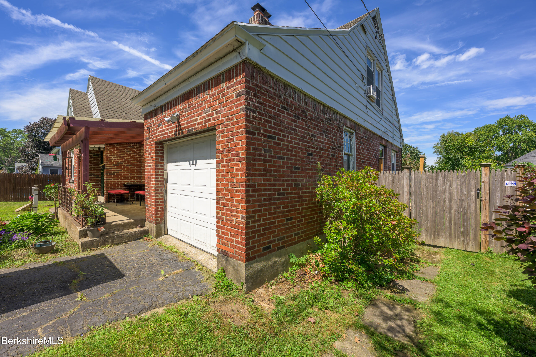
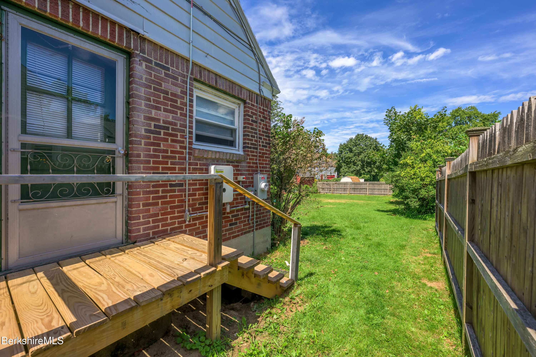
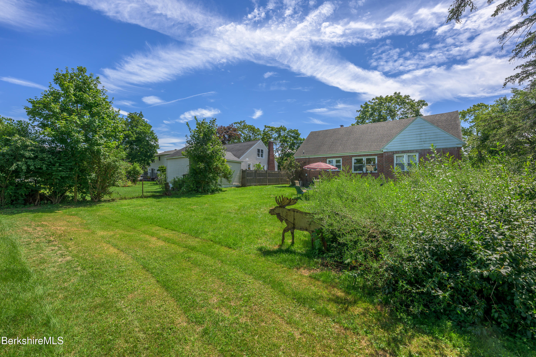
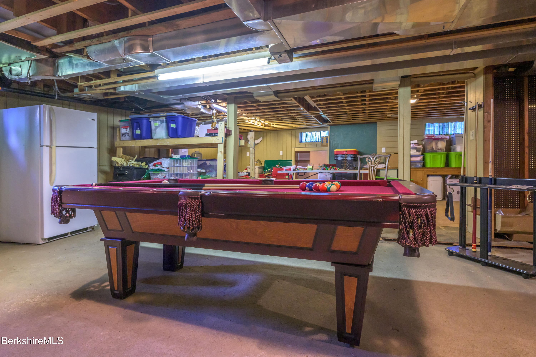

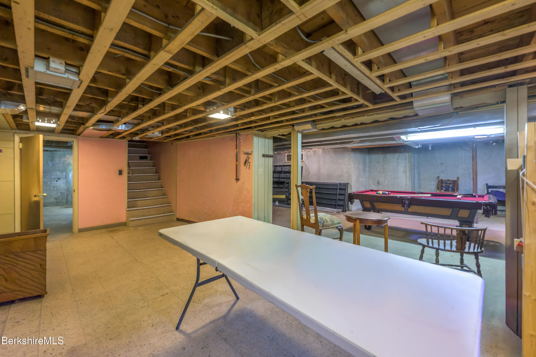
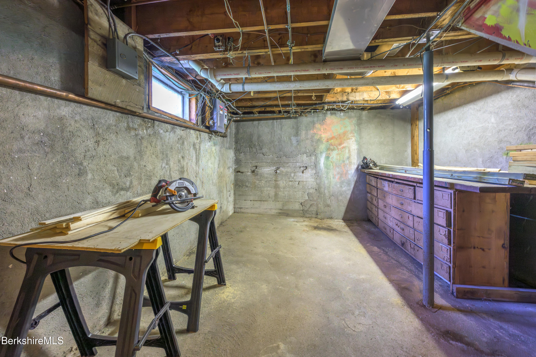
The main level features a spacious living room with a cozy wood-burning fireplace, formal dining room, eat-in kitchen, full bath, and two bedrooms -- all highlighted by beautiful refinished hardwood floors. Upstairs, you'll find two additional bedrooms, a half bath, and a generous common room perfect for a playroom, office, or lounge. Ample closets and attic storage provide plenty of room to stay organized. The basement offers endless potential with roughed-in plumbing for a half bath, while the fenced backyard is ideal for entertaining, gardening, or play. An attached one-car garage and a covered front porch add to the home's appeal.

4
beds

2
baths

2,149 Sq.Ft. LIVING AREA

10,890 Sq.Ft. lot

Katie Soules

Katie Soules

Features & Amenities

Interior

  • total bedrooms4
  • Total bathrooms2
  • full bathroom1
  • half bathroom1
  • Flooring Carpet, Linoleum, Wood
  • APPLIANCES Dishwasher, Dryer, Range, Refrigerator, Washer
  • other interior Features Cable Available, Fireplace (s)

Area & Lot

  • Status Sold
  • Living Area2,149 Sq.Ft.
  • Total Area2,149 Sq.Ft.
  • Lot Area10,890 Sq.Ft.
  • MLS® ID247485
  • TypeResidential
  • YEAR BUILT1948
  • Architecture StylesCape
  • Elementary SchoolEgremont
  • Middle SchoolTheodore Herberg
  • High SchoolPittsfield

Exterior

  • Garage Space1.0
  • water SourcePublic
  • roofAsphalt Shingles
  • parkingGaraged Off-Street
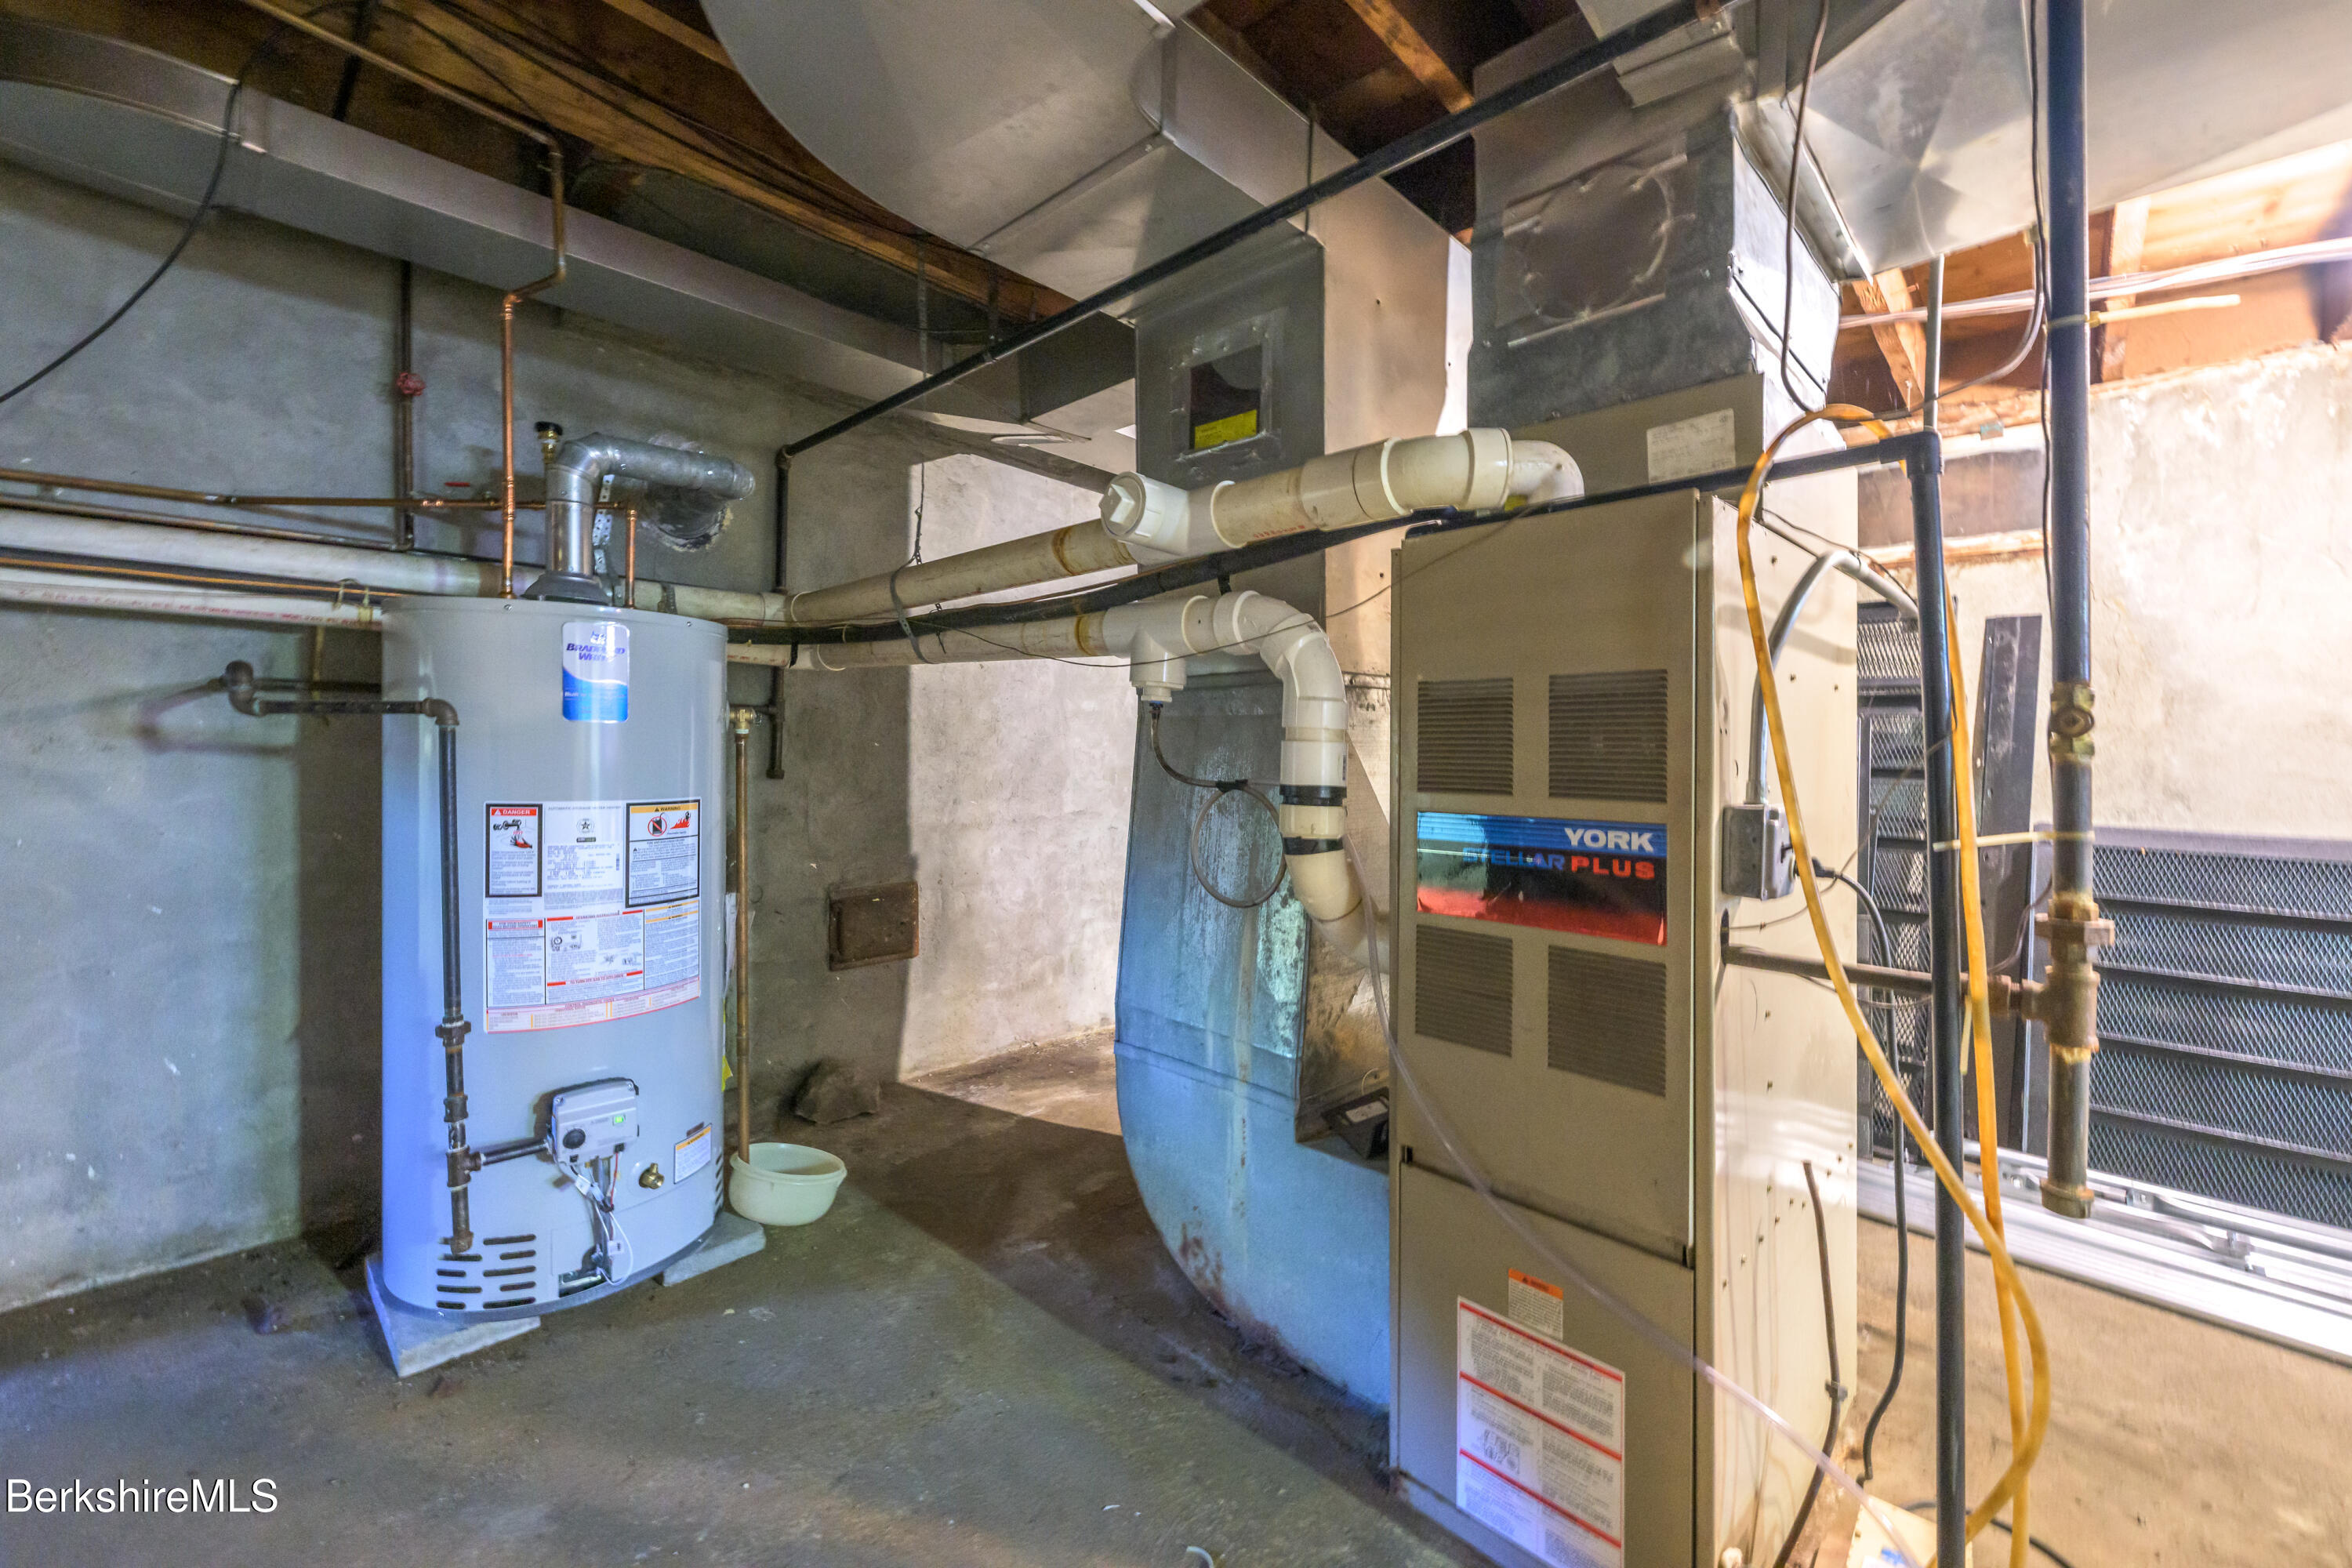
  • HEAT TYPENat Gas, Forced Air
  • AIR CONDITIONINGElectric
  • sewerPublic Sewer
  • Disability FeaturesAccessible Bedroom, Accessible Full Bath
  • Green featuresSolar, Solar Panels Rented
  • other exterior FeaturesLighting, Trash Public, Curbside Recycling, Public Transportation within 1/2 Mile, Landscaped

Financial

  • Sales Price$350,000
  • Real Estate Tax $5,884/yr

Work With Us

When you want to buy or sell your home in the Berkshires, entrust your purchase to us! We can help you find the right house, bank, builder, school, auto mechanic, attorney, insurance agent, and yes… even the best chocolatier or sommelier!

Follow Me on Instagram