Leave a Message

Thank you for your message. We will be in touch with you shortly.

11 Cherry Hill Dr
11 Cherry Hill Dr
11 Cherry Hill Dr
11 Cherry Hill Dr
11 Cherry Hill Dr
11 Cherry Hill Dr
11 Cherry Hill Dr
11 Cherry Hill Dr
11 Cherry Hill Dr
11 Cherry Hill Dr
11 Cherry Hill Dr
11 Cherry Hill Dr
11 Cherry Hill Dr
11 Cherry Hill Dr
11 Cherry Hill Dr
11 Cherry Hill Dr
11 Cherry Hill Dr
11 Cherry Hill Dr
11 Cherry Hill Dr
11 Cherry Hill Dr
11 Cherry Hill Dr
11 Cherry Hill Dr
11 Cherry Hill Dr
11 Cherry Hill Dr
11 Cherry Hill Dr
11 Cherry Hill Dr
11 Cherry Hill Dr
11 Cherry Hill Dr
SEE ALL PHOTOS
11 Cherry Hill Dr
11 Cherry Hill Dr
11 Cherry Hill Dr
11 Cherry Hill Dr
11 Cherry Hill Dr
11 Cherry Hill Dr
11 Cherry Hill Dr
11 Cherry Hill Dr
11 Cherry Hill Dr
11 Cherry Hill Dr
11 Cherry Hill Dr
11 Cherry Hill Dr
11 Cherry Hill Dr
11 Cherry Hill Dr
11 Cherry Hill Dr
11 Cherry Hill Dr
11 Cherry Hill Dr
11 Cherry Hill Dr
11 Cherry Hill Dr
11 Cherry Hill Dr
11 Cherry Hill Dr
11 Cherry Hill Dr
11 Cherry Hill Dr
11 Cherry Hill Dr
11 Cherry Hill Dr
11 Cherry Hill Dr
11 Cherry Hill Dr
11 Cherry Hill Dr
Courtesy of STONE HOUSE PROPERTIES, LLC, Victoria A Standring Listing Contact: 413-232-4253 
Sold

11 Cherry Hill Dr

11 Cherry Hill Dr, Pittsfield, MA 01201

$585,000
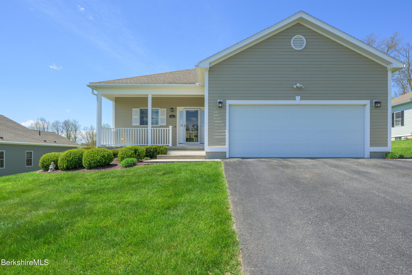
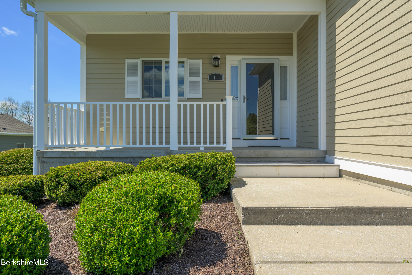
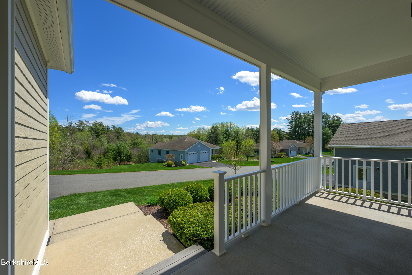
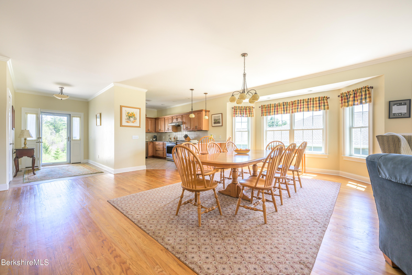
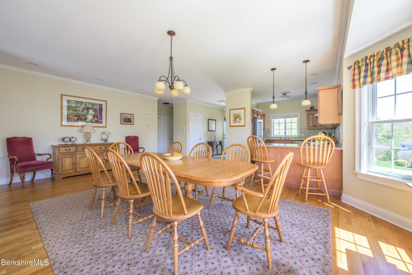
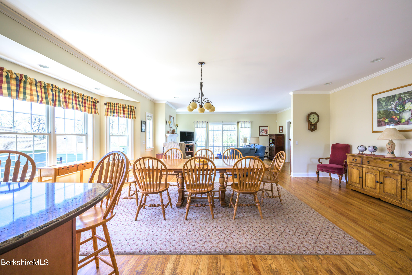
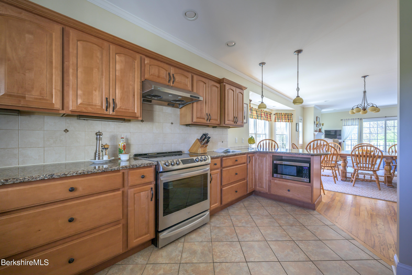
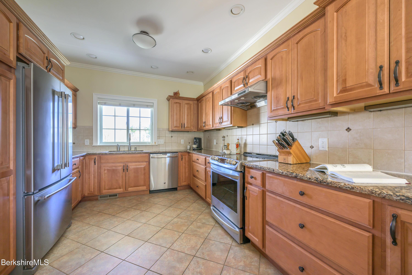
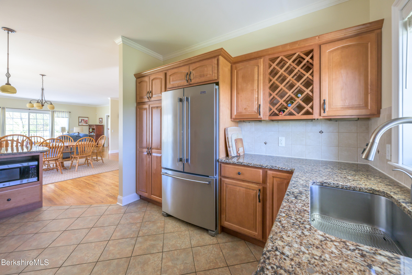
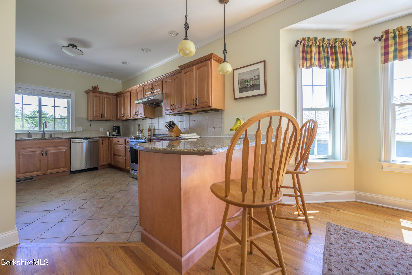
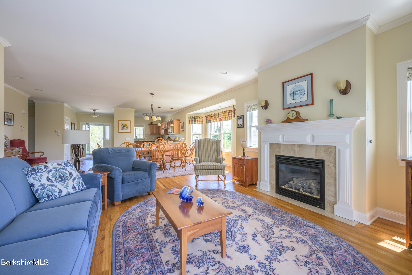
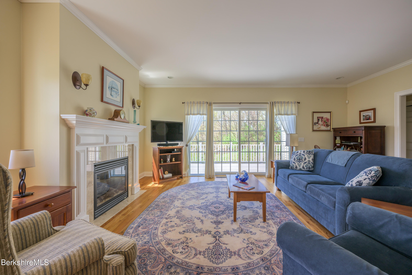
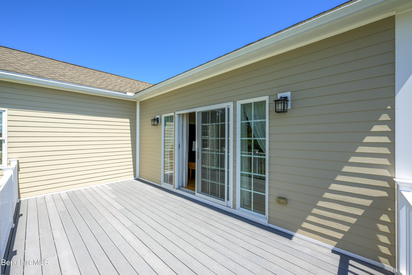
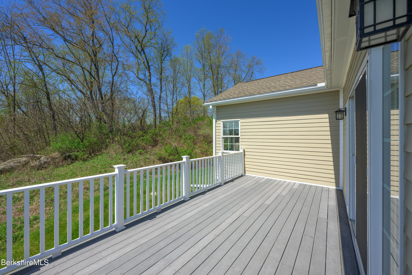
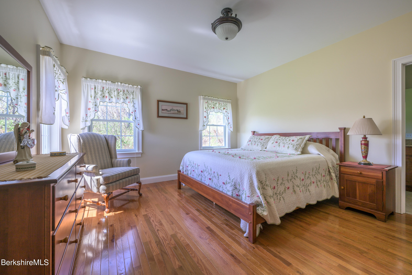
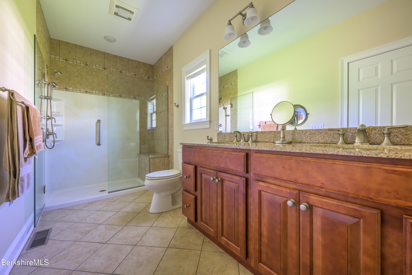
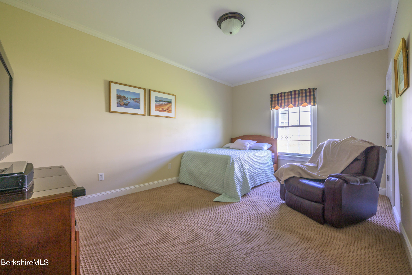
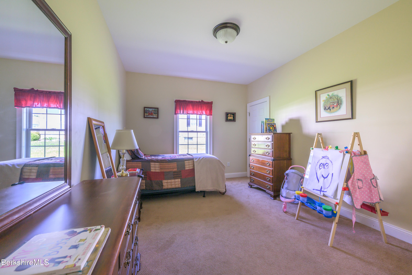
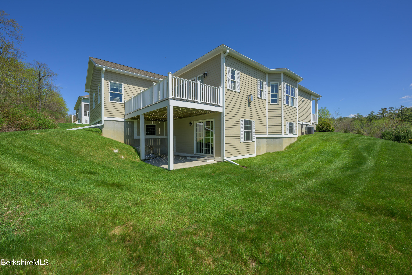
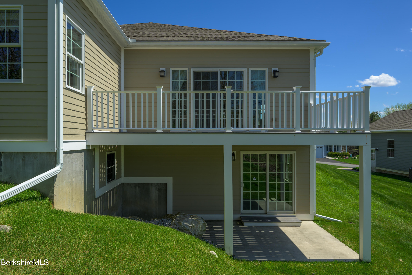
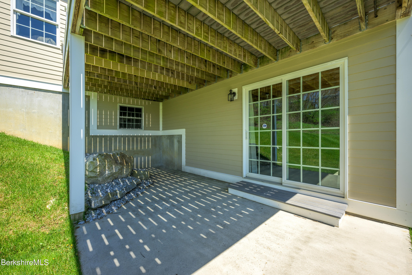
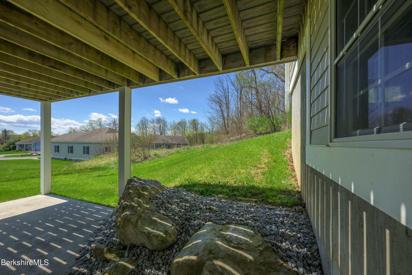
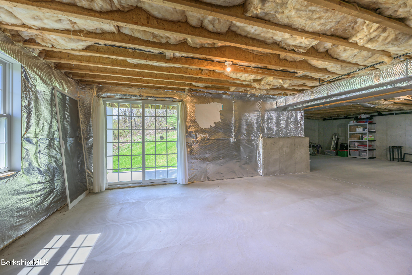
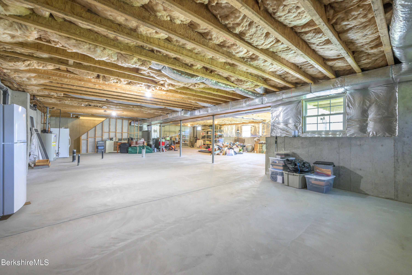
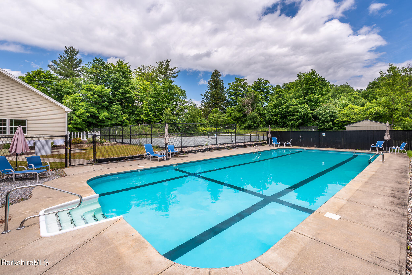
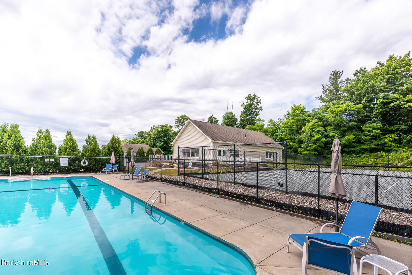
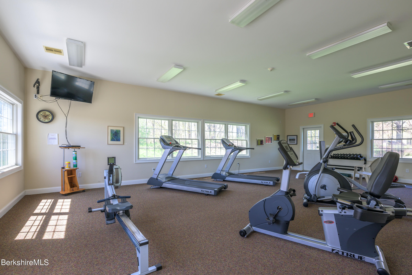
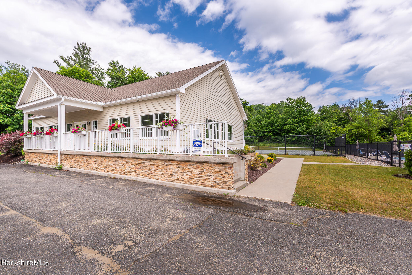
Welcome home to low maintenance one level living at Berkshire Country Meadows. This meticulously maintained one owner home boasts refined elegance and contemporary charm with every detail having been thoughtfully curated to offer the epitome of comfort and sophistication. Open floor plan, well appointed chef's kitchen with quartz counters, gas fireplace, hardwood floors, 3 bedrooms, 2 baths, including a primary bedroom suite with luxurious bath and a spacious walk in closet. The private deck is located off the living room. An approximate additional 2,030 square feet in the unfinished walk out lower level with patio is plumbed for a 3rd full bath and offers endless possibilities for adding living space. Onsite pool, tennis, fitness & clubhouse.

3
beds

2
baths

2,030 Sq.Ft. LIVING AREA

Jeff Astore

Jeff Astore

Features & Amenities

Interior

  • total bedrooms3
  • Total bathrooms2
  • full bathrooms2
  • Laundry room In Unit
  • Flooring Carpet, Ceramic Tile, Wood
  • APPLIANCES Dishwasher, Dryer, Microwave, Range, Refrigerator, Washer
  • other interior Features Alarm System, Stone Countertop, Cable Avail, Central A/C, Fireplace(s), Walk-In Closet(s)

Area & Lot

  • Status Sold
  • Living Area2,030 Sq.Ft.
  • Total Area2,030 Sq.Ft.
  • MLS® ID243197
  • TypeCondo
  • YEAR BUILT2011
  • Architecture Styles1 Story
  • Water FrontageClose to Water
  • View DescriptionHill/Mountain, Distant
  • Elementary SchoolRobert T. Capeless
  • Middle SchoolJohn T Reid
  • High SchoolTaconic

Exterior

  • STORIES2
  • Garage Space2.0
  • water SourcePublic
  • roofAsphalt
  • parkingGaraged
  • HEAT TYPENat Gas, Forced Air
  • sewerPublic Sewer
  • Disability Features1st Flr Bdrm w/Bath
  • other exterior FeaturesLighting, Private Pool, Trash Public, Composite/Recycled Decking, Mature Landscaping, Deck

Financial

  • Sales Price$585,000
  • Real Estate Tax $9,264/yr
  • HOA $480

Work With Us

When you want to buy or sell your home in the Berkshires, entrust your purchase to us! We can help you find the right house, bank, builder, school, auto mechanic, attorney, insurance agent, and yes… even the best chocolatier or sommelier!

Follow Me on Instagram